Our Location
5th Floor, Huake Center, Lanshan District, Linyi City, Shandong Province, China

5th Floor, Huake Center, Lanshan District, Linyi City, Shandong Province, China

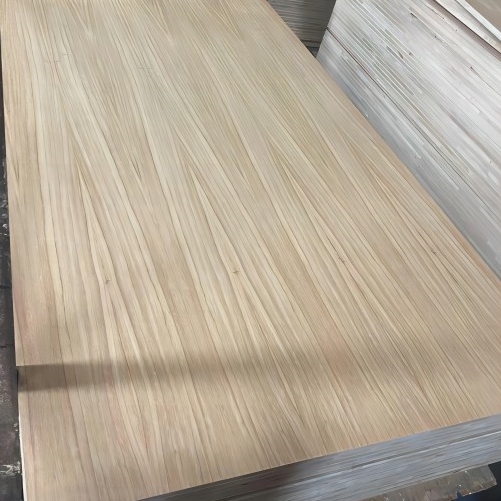
Searching for ceiling ideas plywood usually brings back photos of bold timber ceilings, yet the practical questions about panels, thickness, and fixing get lost in the imagery. Plywood ceilings turn a flat overhead surface into a striking design feature without the cost of solid-wood panelling, and builders and interior buyers increasingly specify plywood because the material offers clean grain lines, predictable sheets, and honest pricing compared with milled timber strips. This guide covers the main plywood ceiling styles, the panel choices that make them work, and the practical detailing that avoids the sag, visible seams, and finishing traps.
A plywood ceiling suits living rooms, offices, retail spaces, and even outdoor patios when specified correctly. The approach ranges from full-sheet flat ceilings with a crisp joint pattern to shiplap, coffered, and curved plywood designs. Get the panel and fixing system right and the ceiling upgrades the whole room.
Plywood gives a warm, grain-led surface at a fraction of solid timber cost, and it installs in large panels that reduce the number of joints. The uniform sheet size also makes measuring simple: a standard 1220 x 2440 mm panel covers most room sections with tidy planning. From an engineering view, the cross-laminated structure resists the sag that worries people who mount panels overhead.
Ceiling panels must stay securely attached, so the framing and fixings carry the load. A 12 mm plywood panel weighs roughly 17 kg per sheet, while thin 6 mm panels weigh about 9 kg. The ceiling joists or battens determine how much weight the structure can take, so people who plan a heavy plywood ceiling check the substrate first.
| Panel thickness | Approx. weight per sheet | Best ceiling type |
|---|---|---|
| 6 mm | 9 kg | Flat decorative, curved ceilings |
| 9 mm | 13 kg | Shiplap, flat panels with stiffening battens |
| 12 mm | 17 kg | Structural, coffered, feature ceilings |
Birch-faced plywood shows a pale, even grain ideal for modern interiors, while mixed hardwood faces bring warmer beige and honey tones. Melamine-faced panels offer a smooth, scrubbable white or woodgrain surface that needs no painting after install. The face grade controls how much pinhole, grain contrast, and patching appear across the finished ceiling.
Each ceiling style relies on a different panel orientation and joint treatment. Flat ceilings use full sheets with a simple seam, shiplap uses long routed boards, and coffered and curved designs create strong architectural depth. Choose the style by the room height and the visual impact you want. The same sheet stock can feed every style, so the decision usually comes down to the fixing detail and the budget for sub-structure.
Standard 2400 mm ceilings suit flat and shiplap treatments that do not steal headroom. Taller rooms take coffered or curved ceilings, which rely on depth for their effect. Low ceilings stay open with a light stain over flat panels, because heavy patterns can make the room feel shorter.
Full-sheet flat ceilings give a clean, minimalist look when the joints run in an orderly grid. Installers fix the sheets with hidden battens and leave a shallow reveal groove at every seam. The look suits offices, kitchens, and modern apartments where people want a calm surface with a trace of wood grain.
Shiplap plywood creates a classic tongue-and-groove feel using plywood strips with a routed overlap. Because plywood costs less than solid boards and stays flatter, this style gives the traditional ceiling look at a sensible price. The horizontal lines also draw the eye across a room and make it feel wider.
Coffered ceilings use plywood panels set within a grid of beams, adding depth and formality to dining rooms and halls. Curved plywood ceilings bend 6 mm and sometimes 9 mm panels over a shaped framework for a smooth wave effect. Both styles need careful framing, so builders budget for the extra sub-structure.
Panel selection decides how the ceiling looks, how long it stays true, and how easy it is to finish. Interior ceilings suit smoothly faced plywood or melamine-faced board, while damp settings such as bathrooms and covered patios call for moisture-resistant exterior or film-faced panels. Matching panel to environment prevents cupping and discoloration later.
A clear oil or matte lacquer protects the grain and keeps the ceiling easy to wipe down, while matt paint hides joints but covers the wood. Melamine-faced panels skip finishing entirely. Since a ceiling sits at eye level in most rooms, people apply one consistent finish so the sheen stays even across all panels.
Lighting turns a plywood ceiling from a surface into a feature. Recessed spots sit flush in the panel, while a routed channel takes a LED strip for a soft up-light. The recessed lighting style pairs especially well with coffered zones because each panel bay frames a light source. Plan the lighting with the panel layout so fixtures land in the ceiling bays, not on a seam.
Recessed fittings cut into the panel need a backing box and a clean rounded hole, and they suit panels of 9 mm or thicker. Surface LED strips hide in a routed channel or behind a batten drip line. Both options work with dimmer control, so the ceiling stays a calm feature after dark. Locate the driver above the ceiling and keep it reachable for service.
| Lighting style | Suggested panel | Installation note |
|---|---|---|
| Recessed spotlights | 9-12 mm | Use backing boxes and fire-rated fittings |
| LED strip channels | 6-12 mm | Route the channel parallel to the grain |
| Surface track lights | Any | Fix through the panel into the battens |
A plywood ceiling also works as a warm substrate for insulation above and acoustic panels below. Because the plywood face reflects sound in hard rooms, add soft panels or baffles in large open spaces. The cavity above the plywood takes insulation that cuts heat loss through the roof, and the panels conceal the services from view.
Successful plywood ceilings come down to joints, fixings, and moisture control. Panels need an expansion gap at the seams, fixing screws that bite into the underlying battens, and a substrate that stays dry. Skipping these steps leads to warped sheets and popped screws within a year.
Plywood moves with humidity, so installers leave a defined gap at each seam and use a shadow-line batten or routed reveal to make the gap look intentional. Full sheets fixed tight with no space can bow between seasons. Using a reveal joint also gives a cleaner line than butt joints pressed edge to edge.
Screws should land at every supported edge and at regular centres across the field, with panel edges always sitting on a batten. Countersunk screws hide beneath the finish, while raised-head fixings create an industrial look. On curved surfaces, fix along the bend at close spacing so the panel follows the frame without waves.
These are the questions that come up when specifiers plan a plywood ceiling, with the direct answers that settle them.
Yes. Plywood fixes directly to ceiling joists or battens and offers a strong, attractive surface. It suits flat, shiplap, coffered, and curved designs with appropriate framing and fixings.
Use 6 mm for decorative and curved ceilings fixed to close battens, 9-12 mm for flat and coffered ceilings where panels span wider. The structure under the panel sets the safe thickness.
Yes with the right panel. Choose moisture-resistant interior panels for bathrooms and exterior-bond undercoated panels for covered patios, then seal all cut edges before fixing.
Design the seams as reveals with a shadow-line batten or routed overlap instead of trying to hide them. This intentional joint expands and contracts cleanly and looks like a designed detail.
No. Clear oil or lacquer keeps the natural wood look, or you can paint it. Melamine-faced panels need no finish at all and tolerate wiping down.
Plywood ceilings deliver the warmth of timber with the practicality of engineered board, whether the design is flat, shiplap, coffered, or curved. Match the panel face and bond to the room conditions, then detail the joints and fixings carefully. For interior and lining projects, a manufacturer such as HYY supplies Melamine Plywood and MDF Board in smooth, sanded finishes that suit ready-to-fit ceiling work.